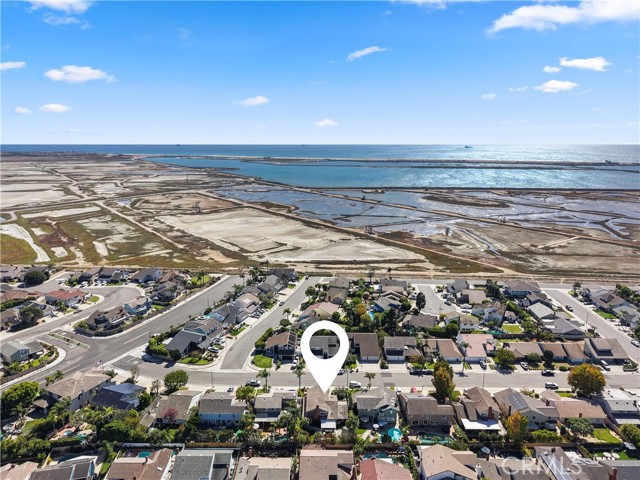
Property photo 1
Property photo 2
Property photo 3
Property photo 4
Property photo 5
4 Beds
3 Baths
2,409 sqft

$2,099,000

5771 Grimsby Drive, HUNTINGTON BEACH CA, 92649

Price per sqft$871.32
Built in1975
Property size2,409 sqft
Property typeResidential

Overview

Active

Listed Aug 25, 2026

Updated 14h ago

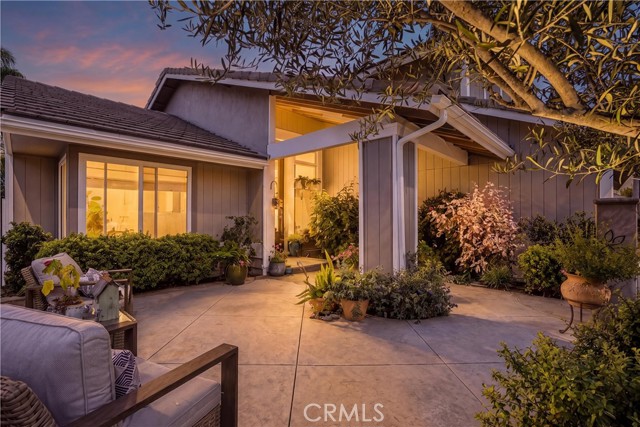
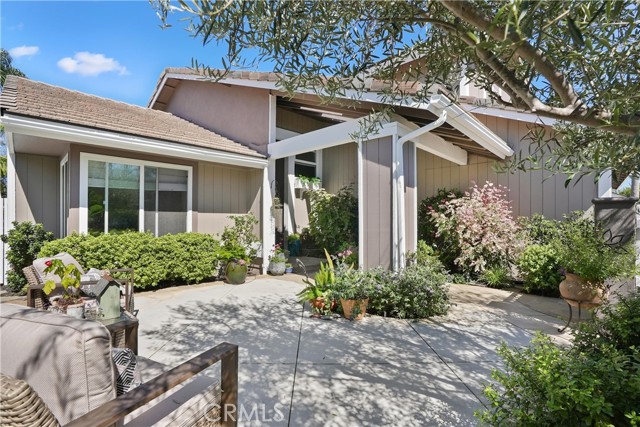
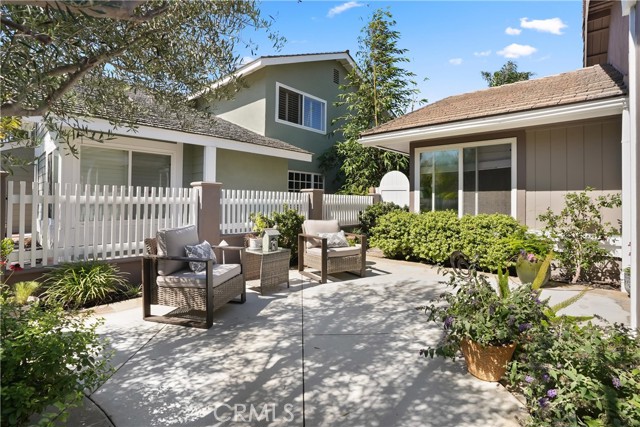
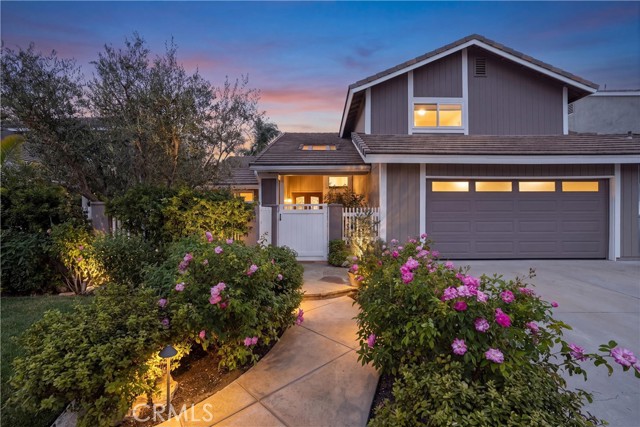
Stunning, custom-expanded home in premiere location near wetlands! Beautiful manicured gardens and a serene, private courtyard offer a warm and inviting welcome! Step through the front door to find a beautifully designed interior that immediately captivates you! You are greeted with a large great room with soaring ceilings, stone fireplace, an abundance of light and a wall of glass with views and access to the lush rear yard; an amazing chef's custom kitchen with a large eating area! You will love the elegant kitchen's large center island, extensive custom lighting, abundance of cabinets and top-grade professional appliances. This gathering spot will be a hit at parties and when dining with family and friends - a perfect backdrop to many lifetime memories! The first floor is completed by a bedroom (office) and large powder bath. Moving upstairs through the custom staircase you will find three bedrooms. The large, bright secondary bedrooms have custom built-ins and share an upgraded bath. The primary suite has a cozy fireplace, walk-in closet, extensive built-ins for expanded closet space and a soothing, spa-like ensuite with dual sinks, and custom shower. The private rear yard is a sanctuary with professional landscaping including mature plantings, smart design with multiple destination points, built-in BBQ, pergola and a lawn area. The oversized garage (approx. width of 3 car) has epoxy flooring and custom cabinets for storage and extra floor space. This home is supported by top rated schools and is convenient to shopping and freeways.

$13,965/mo

Est. mortgage payment based on a $2,099,000 home price.

All estimates are provided by Luxury Presence for informational purposes only. Actual amounts may vary.

Additional information

MLS® ID
OC26192035MR

Interior Features

Bedrooms
4
Bathrooms
3
Fireplace
Yes
Heating
Yes
Basement
No

Exterior Features

Lot Size
0.15 Acres

Other Property Details

Garage
Yes

Listed by Chris Bowman with Seven Gables Real Estate
Listing Contact: 714-458-5653 

Based on information from The MLSTM / Combined LA/Westside Multiple Listing Service, Inc. IDX information is provided exclusively for consumers' personal, non-commercial use, it may not be used for any purpose other than to identify prospective properties consumers may be interested in purchasing. All information is deemed reliable but not guaranteed and should be independently reviewed and verified. Property locations as displayed on any map are best approximations only and exact locations should be independently verified. All properties are subject to prior sale, change or withdrawal, and may or may not be listed by the office/agent presenting the information. Neither listing broker(s) nor Don Heller Group shall be responsible for any typographical errors, misinformation, misprints and shall be held totally harmless. 

©2026 Combined L.A./Westside MLS. All rights reserved.

Data last updated 10/13/2026

.     

Powered by Luxury Presence
