Leave a Message

Thank you for your message. We will be in touch with you shortly.

1051 N Spaulding Ave Unit: B
SEE ALL PHOTOS
1051 N Spaulding Ave Unit: B
For Sale

1051 N Spaulding Ave Unit: B

1051 N Spaulding Ave Unit: B, West Hollywood, CA 90046

$1,578,000
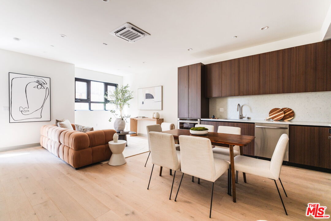
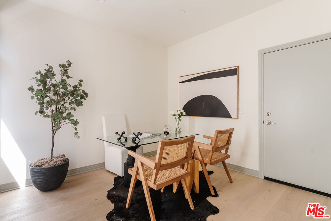
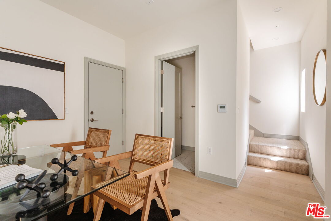
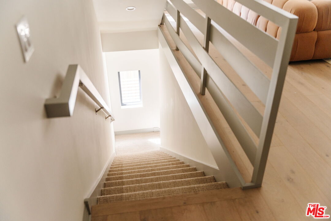
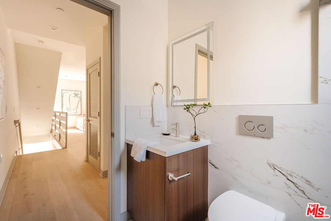
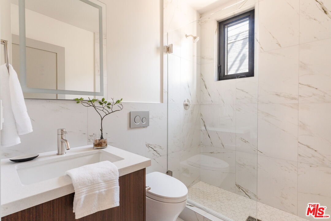
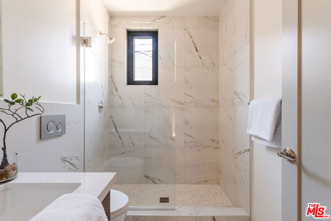
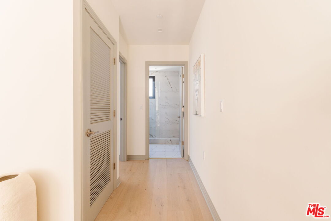
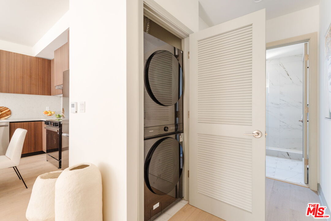
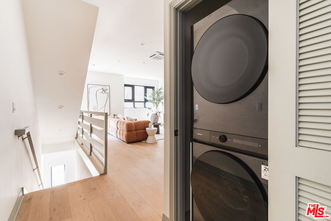
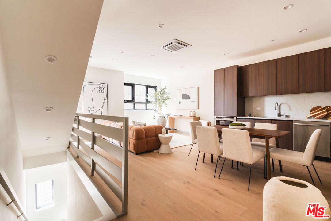
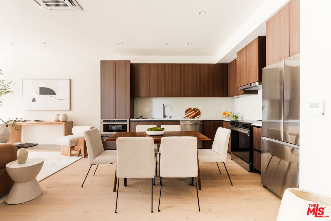
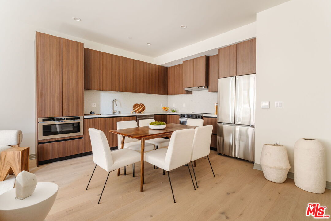
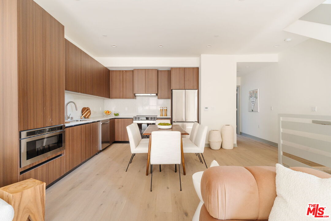
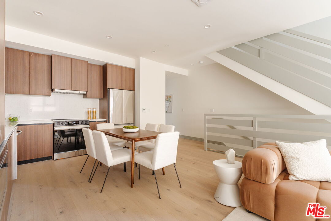
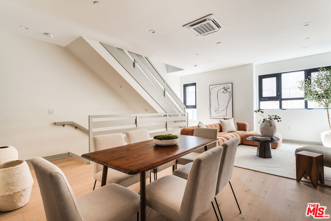
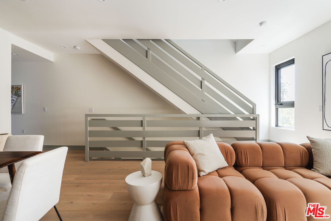
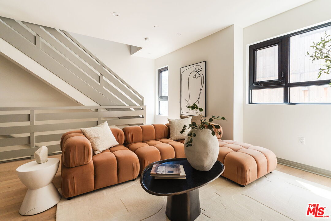
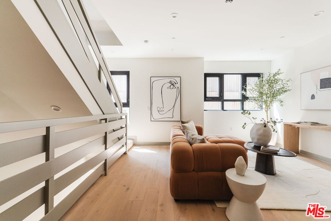
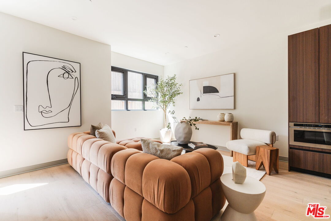
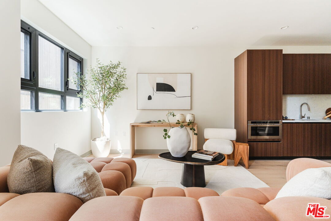
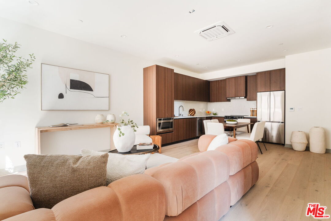
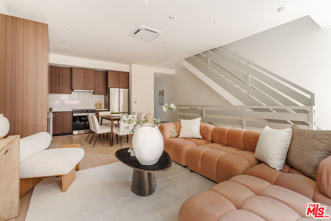
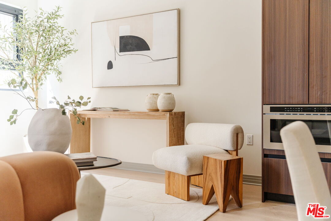
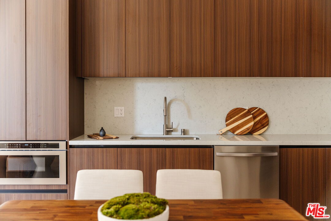
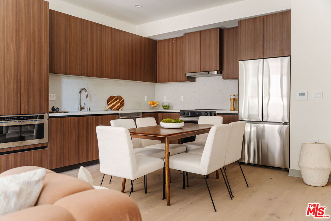
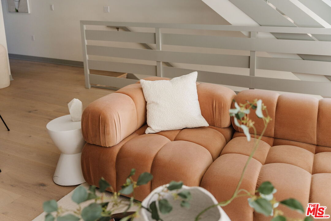
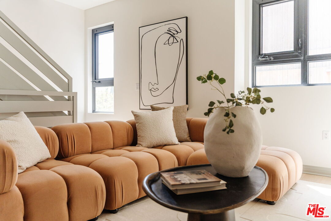
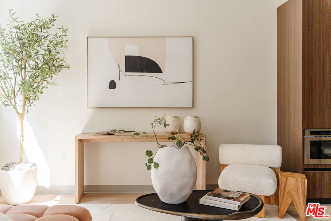
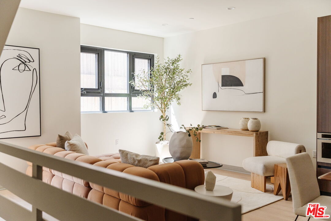
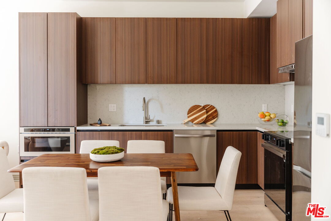
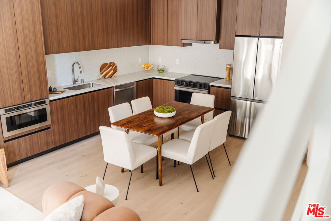
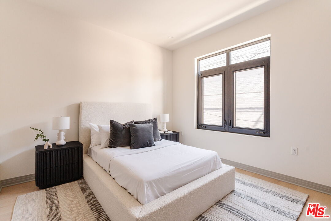
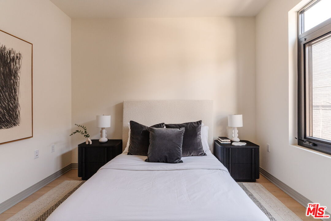
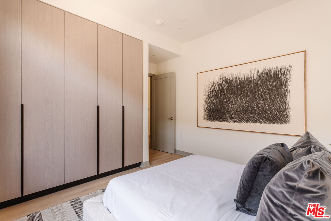
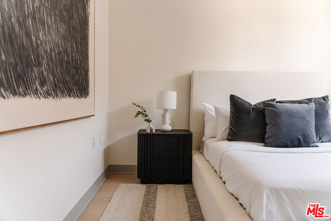
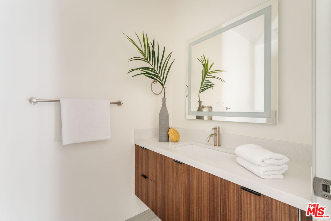
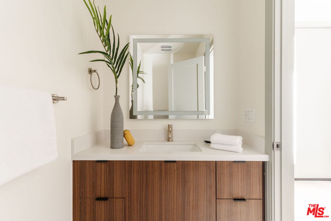
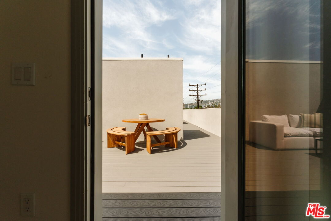
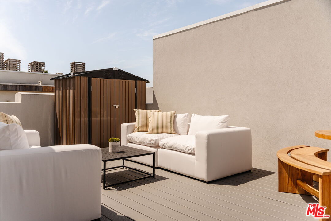
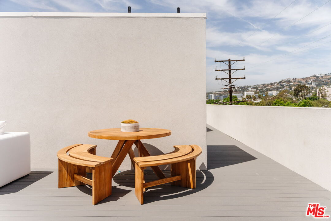
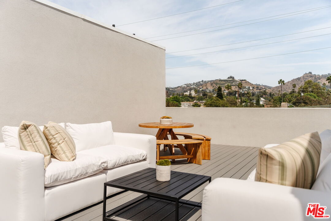
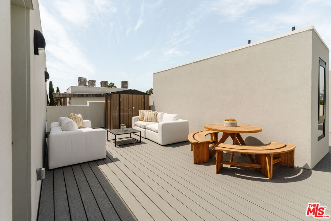
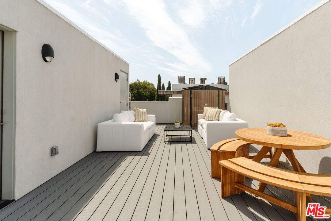
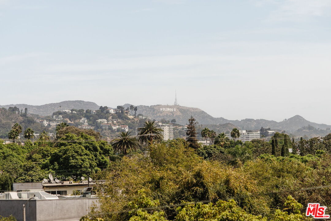
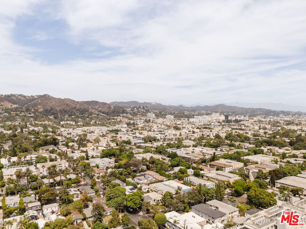
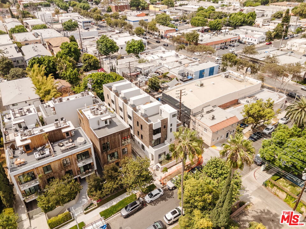
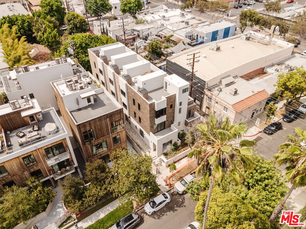
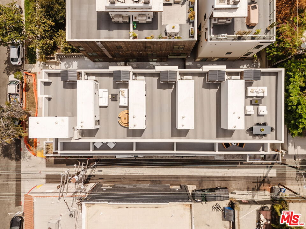
Live four levels above the ordinary in this beautifully designed 2-bedroom West Hollywood townhome, where flexible living, warm contemporary interiors and your own private rooftop create a home designed around the way you actually live. Offering 1,451 square feet across four thoughtfully planned levels, Residence B brings together the space and privacy of a townhome with the energy of West Hollywood just outside your door. The ground level welcomes you with a flexible bonus space and powder room - an ideal setting for a home office, creative studio, fitness space or private den. Upstairs, the main living level opens into a bright, open-concept kitchen and living area, where high ceilings, warm white oak-style flooring and sleek, contrasting cabinetry create a sophisticated backdrop for everyday living and entertaining. High-tech Samsung appliances with app-enabled controls add a thoughtful layer of modern convenience. The third level is dedicated to the home's two bedrooms, including the building's best primary suite with its own private balcony. Generous natural light, floor-to-ceiling built-in wardrobes and an ensuite bath with both a soaking tub and separate shower create a true retreat. A conveniently located side-by-side laundry closet completes the bedroom level. At the top, your generously sized private rooftop deck opens to views of the Hollywood Hills and iconic Hollywood Sign, a setting made for morning coffee, sunset drinks, dinner with friends or simply unwinding above the city. Complete with individual AC splits for room-by-room comfort and a private 1-car garage, Residence B offers a rare combination of flexibility, privacy and indoor-outdoor living just half a block south of Santa Monica Boulevard. Just moments from the best of West Hollywood, with neighborhood favorites like Laurel Hardware, Pura Vita, PeopleTalk Coffee & Wine and Barry's nearbyputting morning coffee, workouts, dinner and drinks all within easy reach of home.For buyers searching for a luxury townhome or luxury condo for sale in West Hollywood, Residence B delivers the space of a home with the neighborhood at your doorstep.

9/15/2026 11:00AM - 2:00PM PDT

9/20/2026 2:00PM - 5:00PM PDT

9/22/2026 11:00AM - 2:00PM PDT

9/27/2026 2:00PM - 5:00PM PDT

9/29/2026 11:00AM - 2:00PM PDT

2
beds

4
baths

1,451 Sq.Ft. LIVING AREA

 Don Heller

Don Heller

Features & Amenities

Interior

  • total bedrooms2
  • Total bathrooms4
  • full bathroom1
  • three quarter bathroom1
  • half bathrooms2
  • Laundry room In Closet
  • Flooring Engineered Hardwood, Tile
  • Fireplace None
  • APPLIANCES Built-Ins, Refrigerator, Range/Oven, Microwave, Dishwasher, Garbage Disposal
  • other interior Features Crown Moldings, Living Room Balcony, Open Floor Plan, Recessed Lighting, Turnkey, Drywall Walls, High Ceilings (9 Feet), Pre-wired for high speed Data, Storage Space

Area & Lot

  • Status For Sale
  • OPEN HOUSE

    9/15/2026 11:00AM - 2:00PM PDT

    9/20/2026 2:00PM - 5:00PM PDT

    9/22/2026 11:00AM - 2:00PM PDT

    9/27/2026 2:00PM - 5:00PM PDT

    9/29/2026 11:00AM - 2:00PM PDT

  • Living Area1,451 Sq.Ft.
  • MLS® ID26979625
  • TypeTownhouse
  • YEAR BUILT2026
  • NeighborhoodWest Hollywood
  • Architecture StylesModern
  • Water FrontageNone
  • View DescriptionTree Top, Panoramic, City Lights, City, Hills

Exterior

  • STORIES4
  • Garage Space1.0
  • water SourcePublic
  • PoolNone
  • roofComposition
  • lot featuresGated Community
  • parkingGarage - 1 Car, Attached, Direct Entrance
  • HEAT TYPECentral, Zoned
  • AIR CONDITIONINGAir Conditioning, Multi/Zone
  • sewerIn Connected and Paid
  • SubstructureConcrete Slab
  • security FeaturesFire and Smoke Detection System, Carbon Monoxide Detector(s), Fire Sprinklers

Financial

  • Sales Price$1,578,000
  • HOA $850/mo

West Hollywood

One of the most vibrant and exciting parts of Los Angeles.

Explore

Work With Us

The Don Heller Group is recognized for their success in selling new developments and luxury real estate in the greater Los Angeles area.