Leave a Message

Thank you for your message. We will be in touch with you shortly.

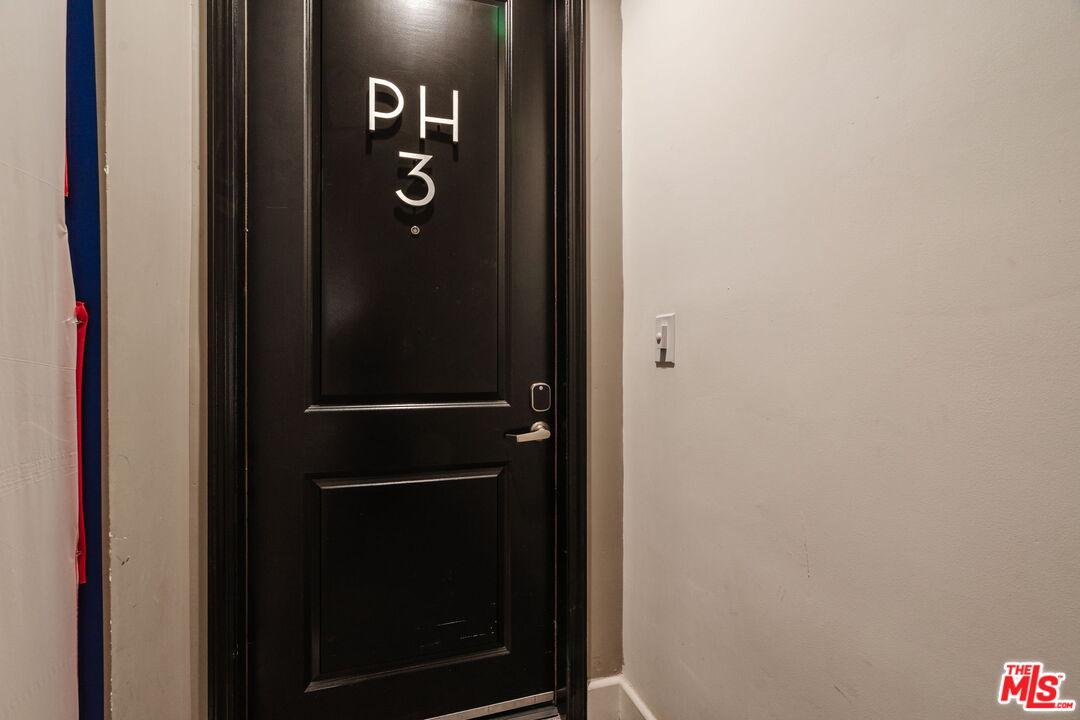
11011 Huston St Unit: PH3
SEE ALL PHOTOS
11011 Huston St Unit: PH3
Courtesy of Christie's International Real Estate SoCal
For Sale

11011 Huston St Unit: PH3

11011 Huston St Unit: PH3, North Hollywood, CA 91601

$958,000
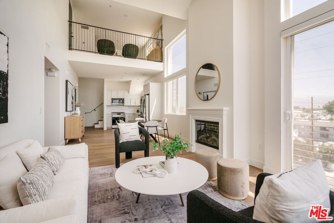
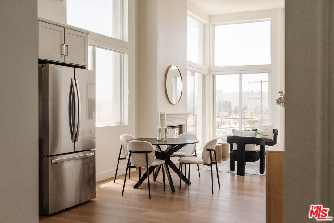
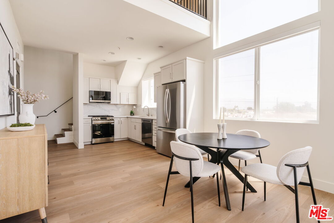
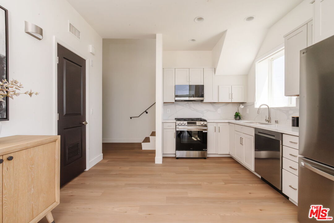
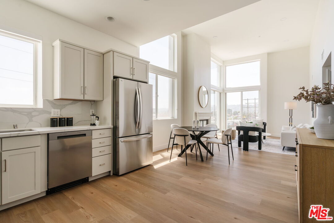
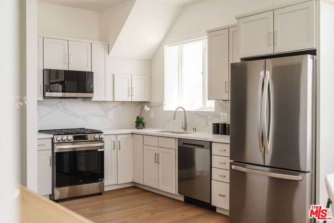
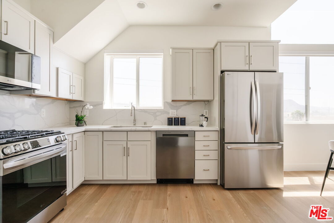
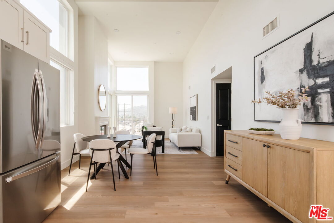
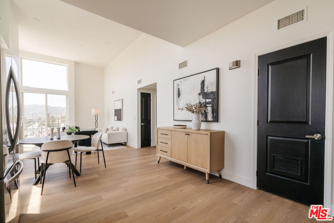
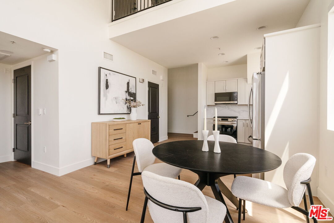
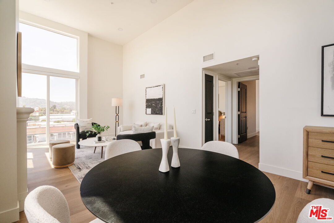

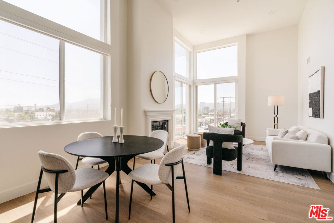
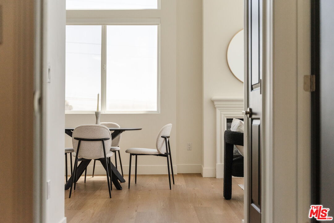
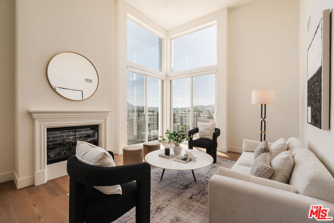
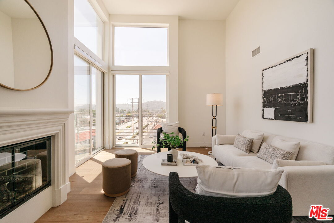
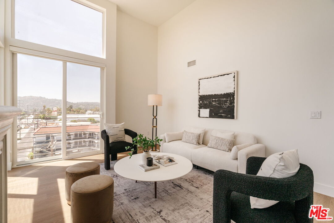
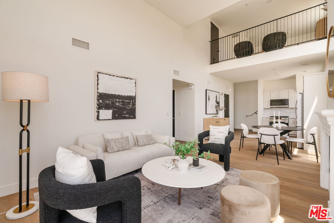
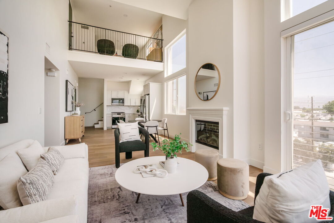
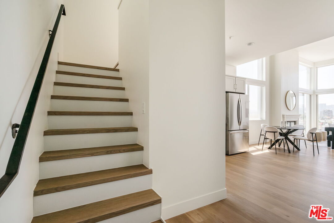
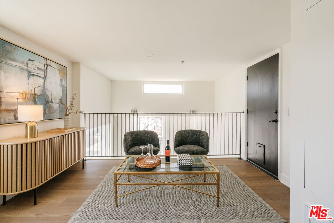
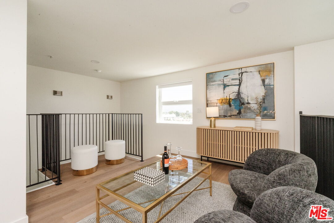
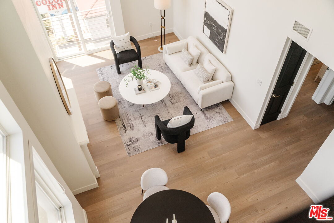
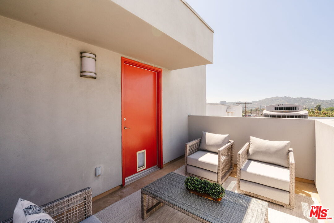
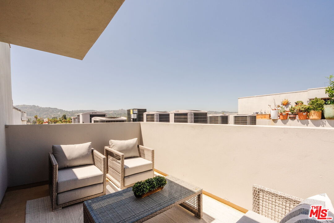
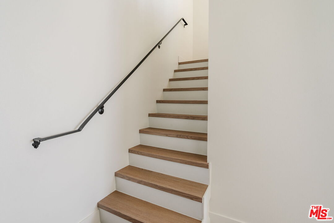
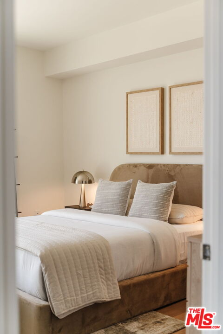
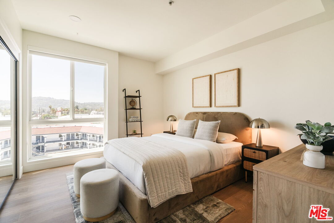
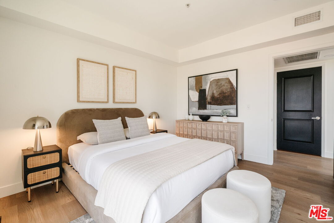
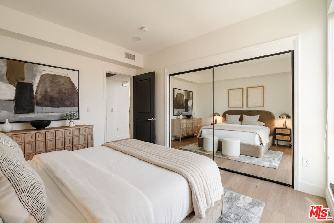
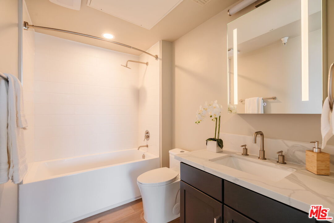
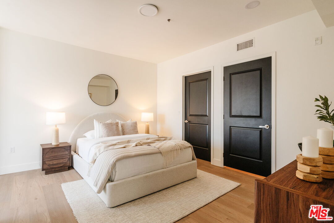
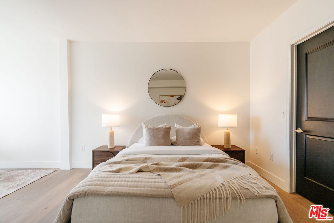
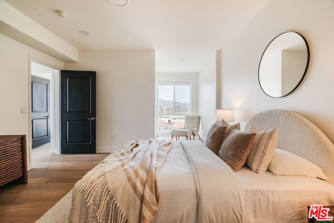
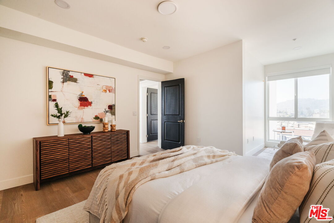
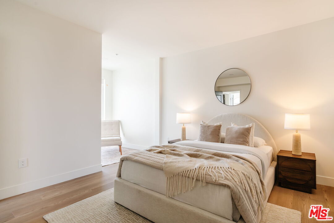
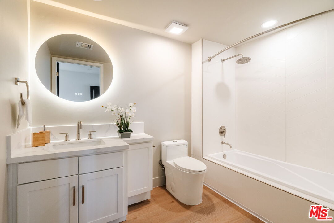
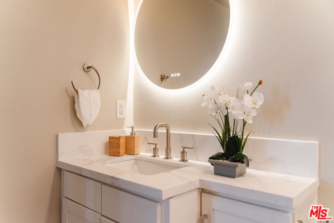
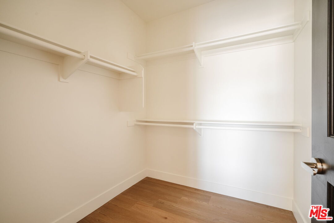
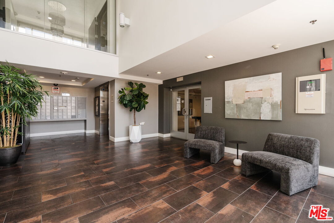
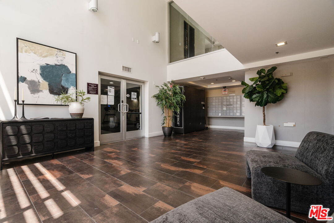
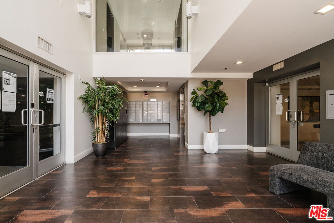
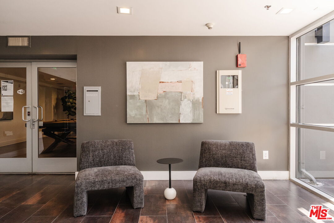
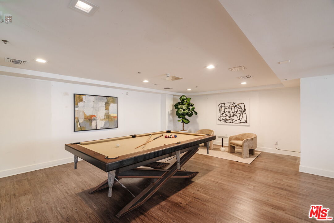
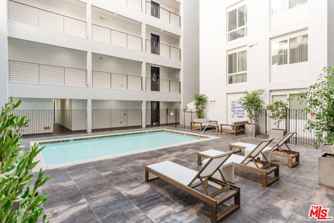
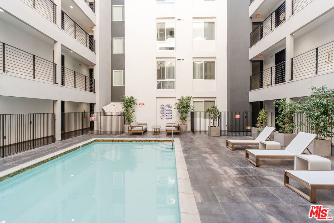
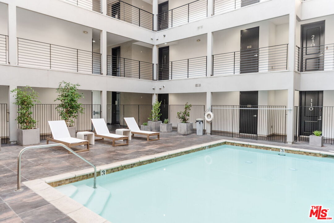
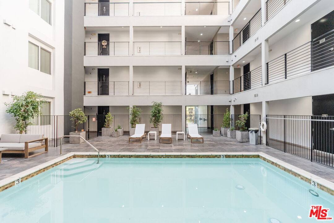
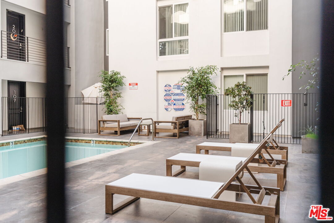
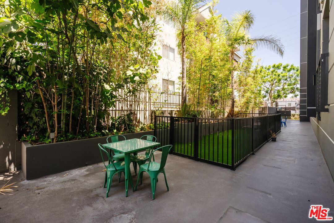
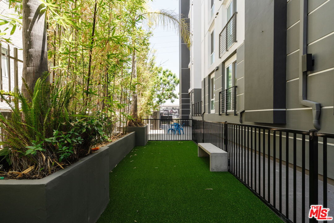
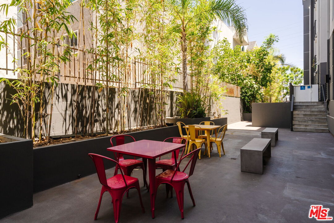
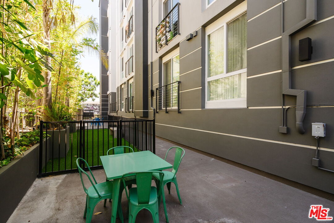
Introducing the only penthouse residence currently available at the newly refreshed Niche at NoHo, with a private rooftop deck, one of just two corner penthouse residences in the community. Perfectly positioned on the top floor with a desirable southwest corner orientation, this exceptional 2-bedroom + loft residence is filled with natural light throughout the day, showcasing soaring ceilings, loft-inspired architecture, and warm contemporary finishes. Located within the secure, amenity-rich Niche at NoHo community in the heart of the vibrant NoHo Arts District, Penthouse 3 is one of just four residences available in the exclusive initial release, offering buyers one of the first ownership opportunities within the reimagined Niche at NoHo. Spanning approximately 1,265 square feet, Penthouse 3 features an open-concept floor plan designed for modern living. The spacious kitchen flows effortlessly into the dining and living areas, creating an inviting setting for entertaining and everyday living, while the versatile loft offers the flexibility for a home office, media lounge, or creative studio and provides direct access to the home's private rooftop deck. Exclusive to this penthouse opportunity, the expansive outdoor retreat offers sweeping views across North Hollywood and an exceptional setting for morning coffee or sunset cocktails. Downstairs, the spacious primary suite serves as a private retreat complete with a walk-in closet and office nook, while refined finishes throughout, including luxury vinyl plank flooring, quartz countertops, and a warm contemporary interior palette, elevate the home's sophisticated design. As one of only two corner penthouse residences in the building, the home offers exceptional privacy, abundant windows, and an airy, open feel rarely found in condominium living. Residents of Niche at NoHo enjoy an amenity collection rarely found in re-imagined condominium communities, including a resort-style swimming pool, expansive fitness center, recreation lounge with a billiards table, entertaining spaces, and a dedicated dog park, all within the comfort and security of a maintained community. Positioned in the center of the vibrant NoHo Arts District, Niche at NoHo places residents within walking distance of some of the neighborhood's best, from acclaimed restaurants, cafes, breweries, boutique fitness studios, and live theaters to creative workspaces, entertainment venues, and the Metro station. Niche at NoHo's location offers an effortless lifestyle where culture, connectivity, and everyday convenience are just outside your front door. Thoughtfully reimagined, Niche at NoHo pairs beautifully designed interiors with refreshed common spaces and a full suite of premium amenities, creating a turnkey ownership experience in the NoHo Arts District's most dynamic and creative neighborhoods.

8/9/2026 2:00PM - 5:00PM PDT

8/11/2026 11:00AM - 2:00PM PDT

8/15/2026 2:00PM - 5:00PM PDT

8/16/2026 2:00PM - 5:00PM PDT

8/18/2026 11:00AM - 2:00PM PDT

8/22/2026 2:00PM - 5:00PM PDT

8/23/2026 2:00PM - 5:00PM PDT

8/30/2026 11:00AM - 2:00PM PDT

2
beds

2
baths

1,265 Sq.Ft. LIVING AREA

0.62 Acres lot

 Don Heller

Don Heller

Features & Amenities

Interior

  • total bedrooms2
  • Total bathrooms2
  • full bathrooms2
  • Laundry room In Unit
  • Flooring Vinyl Tile
  • Fireplace None
  • APPLIANCES Dishwasher, Freezer, Range/Oven, Refrigerator, Microwave

Area & Lot

  • Status For Sale
  • OPEN HOUSE

    8/9/2026 2:00PM - 5:00PM PDT

    8/11/2026 11:00AM - 2:00PM PDT

    8/15/2026 2:00PM - 5:00PM PDT

    8/16/2026 2:00PM - 5:00PM PDT

    8/18/2026 11:00AM - 2:00PM PDT

    8/22/2026 2:00PM - 5:00PM PDT

    8/23/2026 2:00PM - 5:00PM PDT

    8/30/2026 11:00AM - 2:00PM PDT

  • Living Area1,265 Sq.Ft.
  • Lot Area0.62 Acres
  • MLS® ID26866919
  • TypeCondo
  • YEAR BUILT2008
  • Architecture StylesContemporary
  • View DescriptionCity

Exterior

  • STORIES5
  • PoolAssociation Pool
  • parkingAttached, Community Garage
  • HEAT TYPECentral
  • AIR CONDITIONINGCentral
  • security FeaturesCard/Code Access

Financial

  • Sales Price$958,000
  • HOA $624/mo
  • Zoning LAC4

Work With Us

The Don Heller Group is recognized for their success in selling new developments and luxury real estate in the greater Los Angeles area.