Leave a Message

Thank you for your message. We will be in touch with you shortly.

11749 Goshen Ave Unit: 201
SEE ALL PHOTOS
11749 Goshen Ave Unit: 201
Courtesy of Christie's International Real Estate SoCal
Active Under Contract

11749 Goshen Ave Unit: 201

11749 Goshen Ave Unit: 201, Los Angeles, CA 90049

$1,385,000
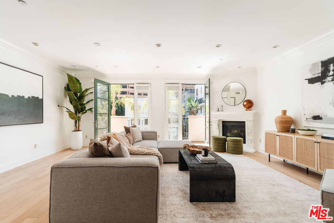
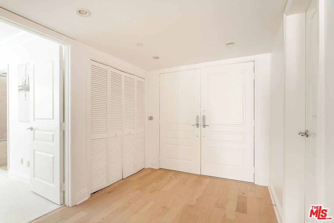
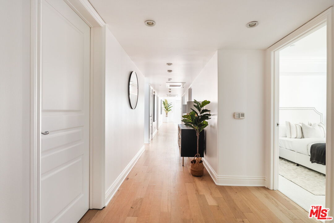
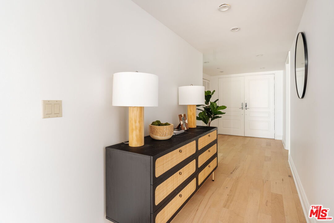
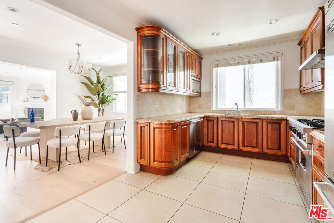
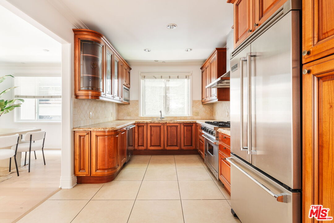
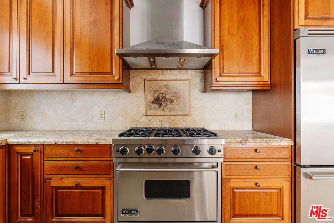
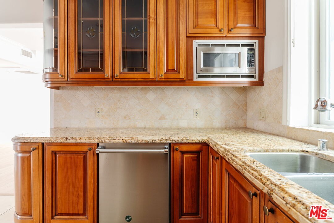
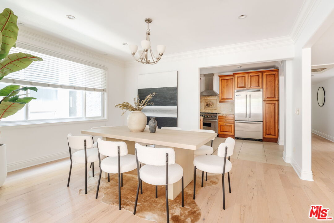
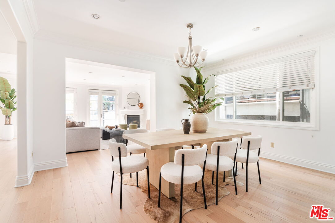
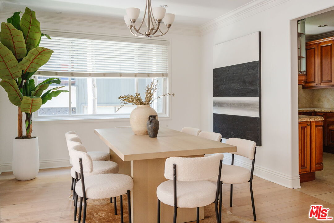
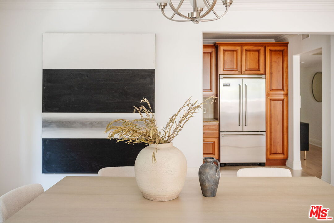
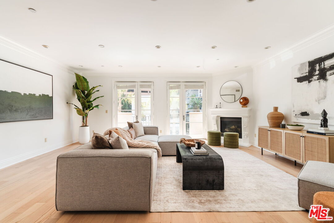
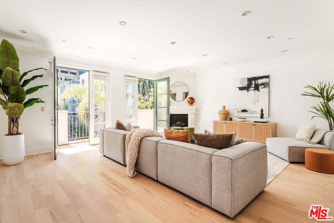
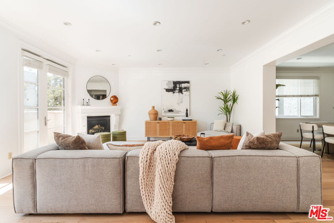
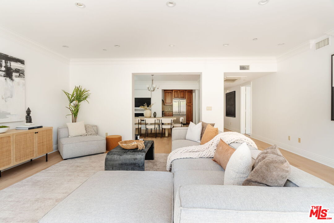
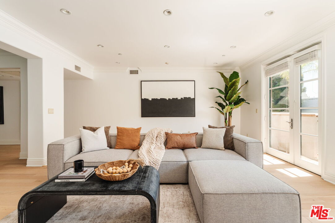
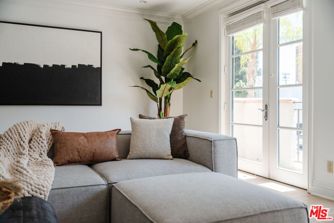
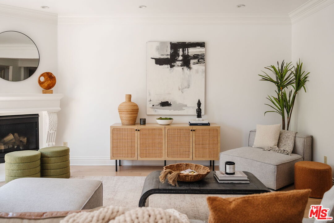
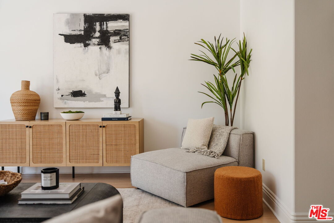
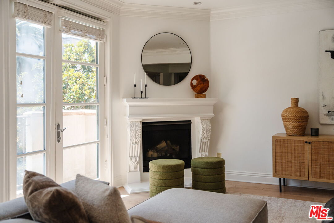
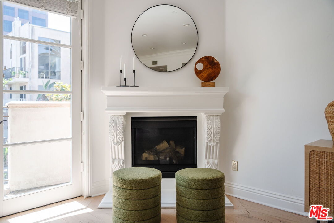
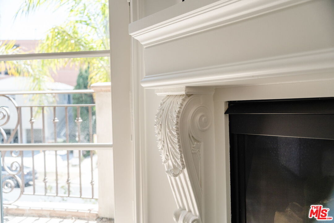
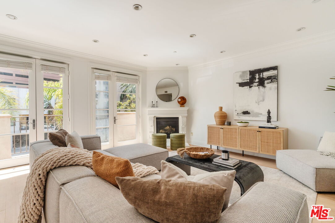
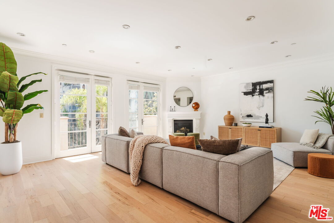
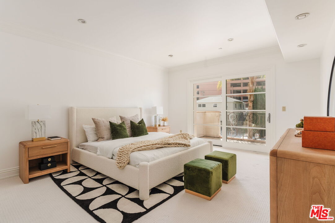
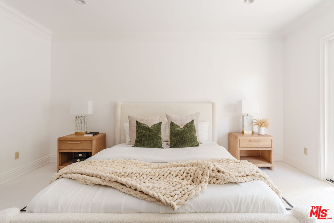
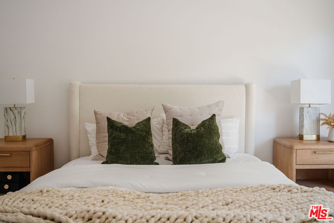
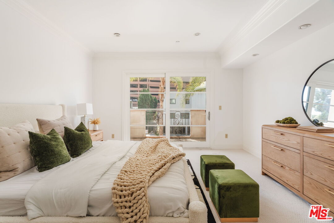
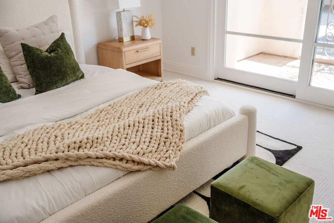
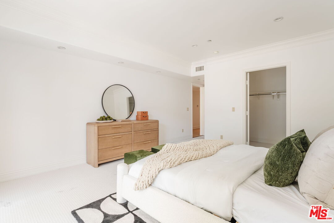
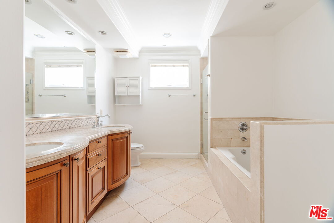
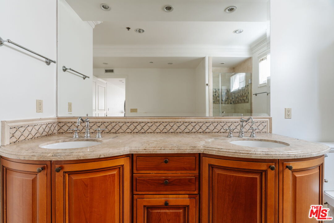
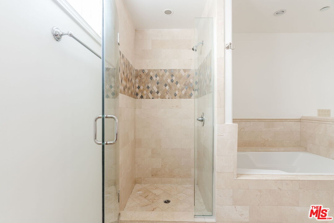
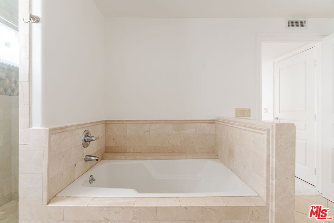
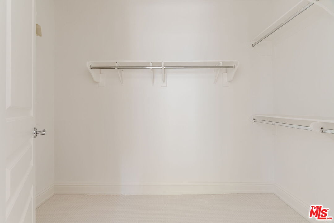
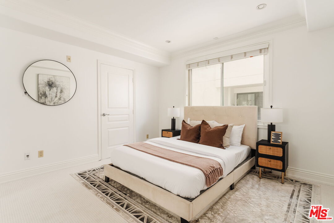
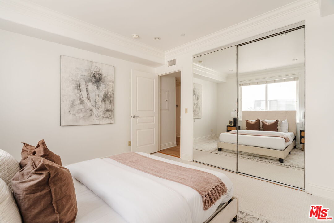
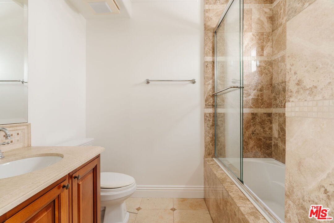
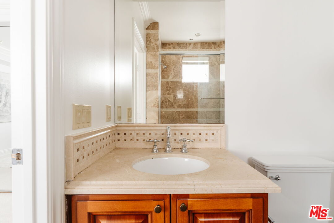
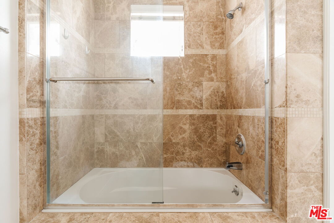
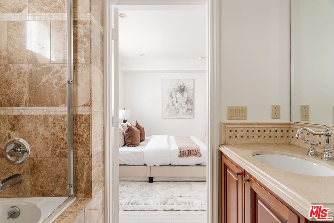
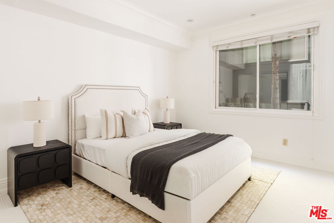
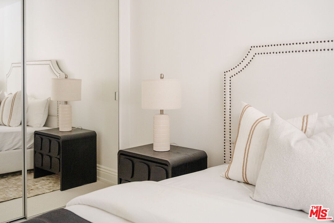
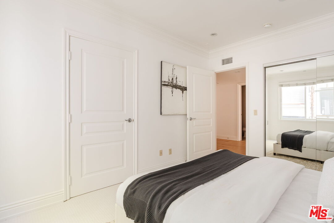
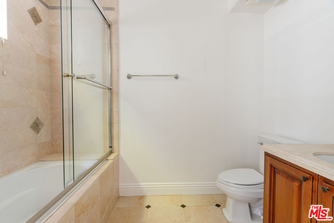
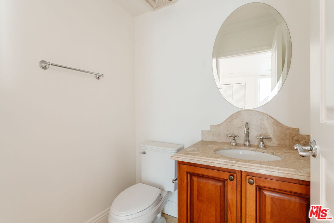
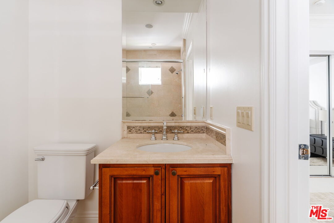
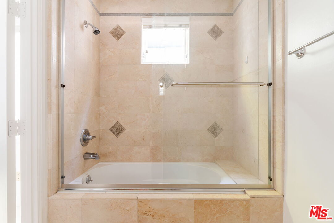
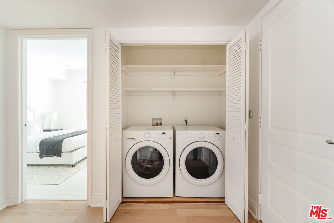
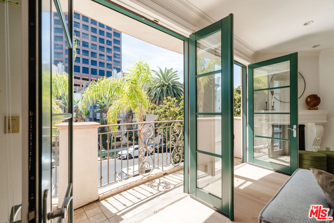
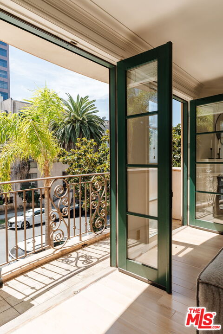
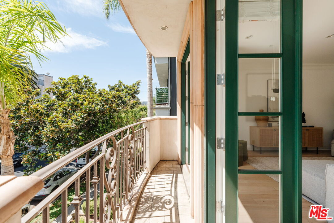
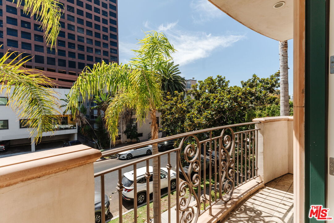
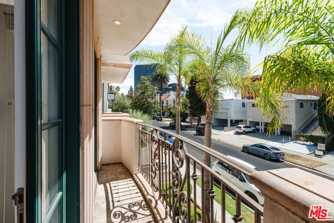
A beautifully refreshed, spacious 3-bedroom, 3.5-bathroom condo in the heart of Brentwood, offering 2,005 square feet of bright, modern Mediterranean living with new light oak hardwood flooring and crisp white interiors. Residence 201 welcomes you through a grand double-door entry into an expansive gallery-style hallway, setting the tone for the home's generous proportions and high ceilings. A desirable south-facing orientation brings natural light throughout the day, while front-facing windows frame beautiful treetop views. Newly updated light oak-style flooring and fresh white walls flow throughout, complemented by European-inspired French doors and a gas fireplace. The spacious kitchen is equipped with stainless steel Viking appliances, a built-in microwave, granite countertops, and ample cabinetry, with generous space for everyday living and entertaining. A proper dining area sits between the kitchen and living space, offering a sense of separation and privacy while remaining connected to both, ideal for intimate dinners or entertaining. The primary suite offers a private retreat with a walk-in closet and en-suite bath featuring a spa-inspired soaking tub and dual vanity. Two additional bedrooms provide flexibility for family, guests, or a dedicated home office. Central air and heat and an in-unit side-by-side washer and dryer complete the home. Located just blocks from San Vicente Boulevard, some of Brentwood's most beloved restaurants, cafes, and newest neighborhood arrivals are within easy reach. Mornings at Caffe Luxxe, Malou Coffee, Community Goods, or Great White can transition into dinner at Toscana, Baltaire, SUGARFISH, Katsuya, Bar Toscana, Sora Brentwood, or Neighborly - bringing the best of the Brentwood lifestyle into your everyday routine. Spacious, fresh, and effortlessly connected to the best of Brentwood, this is a rare three-bedroom opportunity in Brentwood - one of the Westside's most desirable neighborhoods.

8/30/2026 2:00PM - 5:00PM PDT

9/1/2026 11:00AM - 2:00PM PDT

9/6/2026 2:00PM - 5:00PM PDT

9/8/2026 11:00AM - 2:00PM PDT

9/13/2026 2:00PM - 5:00PM PDT

9/15/2026 11:00AM - 2:00PM PDT

9/20/2026 2:00PM - 5:00PM PDT

9/22/2026 11:00AM - 2:00PM PDT

9/27/2026 2:00PM - 5:00PM PDT

9/29/2026 11:00AM - 2:00PM PDT

3
beds

4
baths

2,005 Sq.Ft. LIVING AREA

7,379 Sq.Ft. lot

 Don Heller

Don Heller

Features & Amenities

Interior

  • total bedrooms3
  • Total bathrooms4
  • full bathrooms3
  • half bathroom1
  • Laundry room Laundry Area, In Closet
  • Flooring Engineered Hardwood, Ceramic Tile, Stone Tile
  • Fireplace Living Room
  • APPLIANCES Dishwasher, Microwave, Refrigerator, Range/Oven, Garbage Disposal
  • other interior Features High Ceilings (9 Feet), Living Room Balcony, Turnkey, Recessed Lighting

Area & Lot

  • Status Active Under Contract
  • OPEN HOUSE

    8/30/2026 2:00PM - 5:00PM PDT

    9/1/2026 11:00AM - 2:00PM PDT

    9/6/2026 2:00PM - 5:00PM PDT

    9/8/2026 11:00AM - 2:00PM PDT

    9/13/2026 2:00PM - 5:00PM PDT

    9/15/2026 11:00AM - 2:00PM PDT

    9/20/2026 2:00PM - 5:00PM PDT

    9/22/2026 11:00AM - 2:00PM PDT

    9/27/2026 2:00PM - 5:00PM PDT

    9/29/2026 11:00AM - 2:00PM PDT

  • Living Area2,005 Sq.Ft.
  • Lot Area7,379 Sq.Ft.
  • MLS® ID26875567
  • TypeCondo
  • YEAR BUILT2008
  • NeighborhoodWestwood
  • Architecture StylesMediterranean
  • Water FrontageNone
  • View DescriptionTree Top

Exterior

  • STORIES4
  • water SourcePublic
  • PoolNone
  • roofComposition
  • parkingSubterranean, Gated Underground, Gated
  • HEAT TYPEFireplace, Central, Natural Gas
  • AIR CONDITIONINGCentral, Dual
  • sewerIn Connected and Paid
  • security FeaturesGated, Automatic Gate, Carbon Monoxide Detector(s), Fire and Smoke Detection System, Fire Sprinklers

Financial

  • Sales Price$1,385,000
  • HOA $1,016/mo
  • Zoning LAR3

Westwood

Explore

Work With Us

The Don Heller Group is recognized for their success in selling new developments and luxury real estate in the greater Los Angeles area.