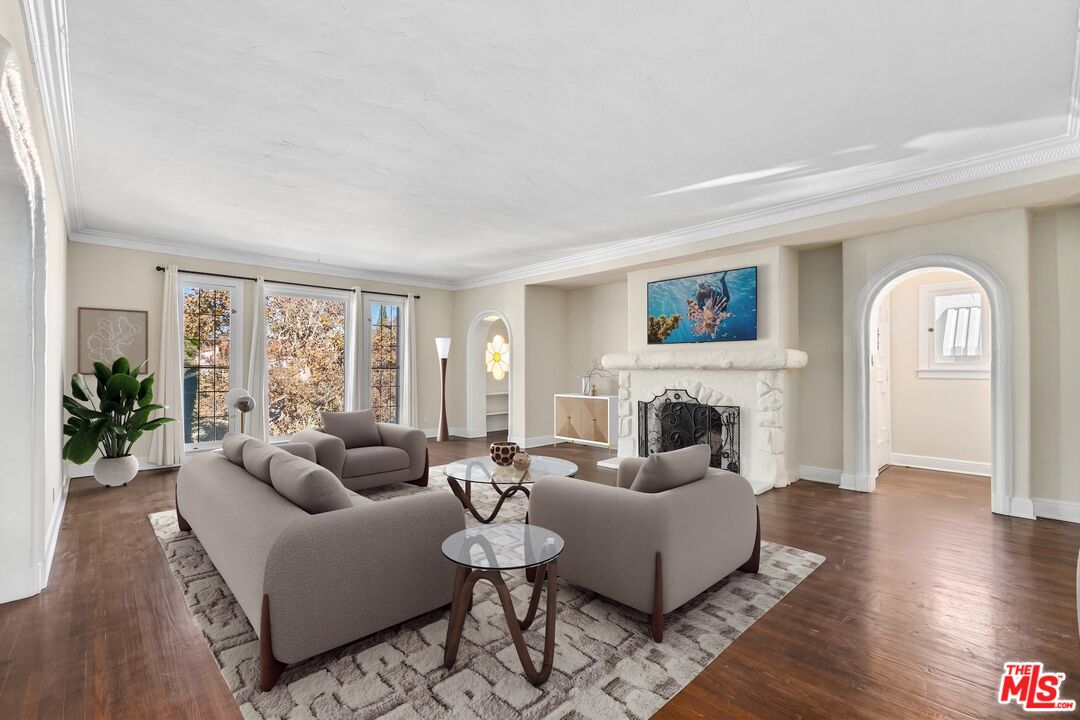
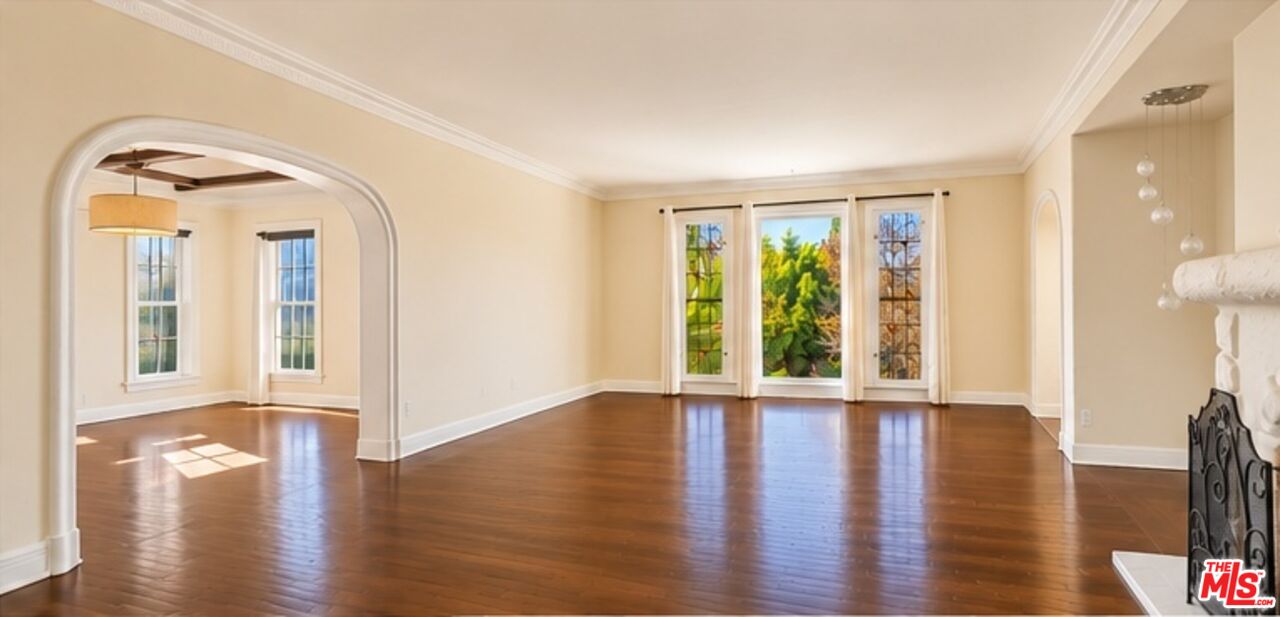
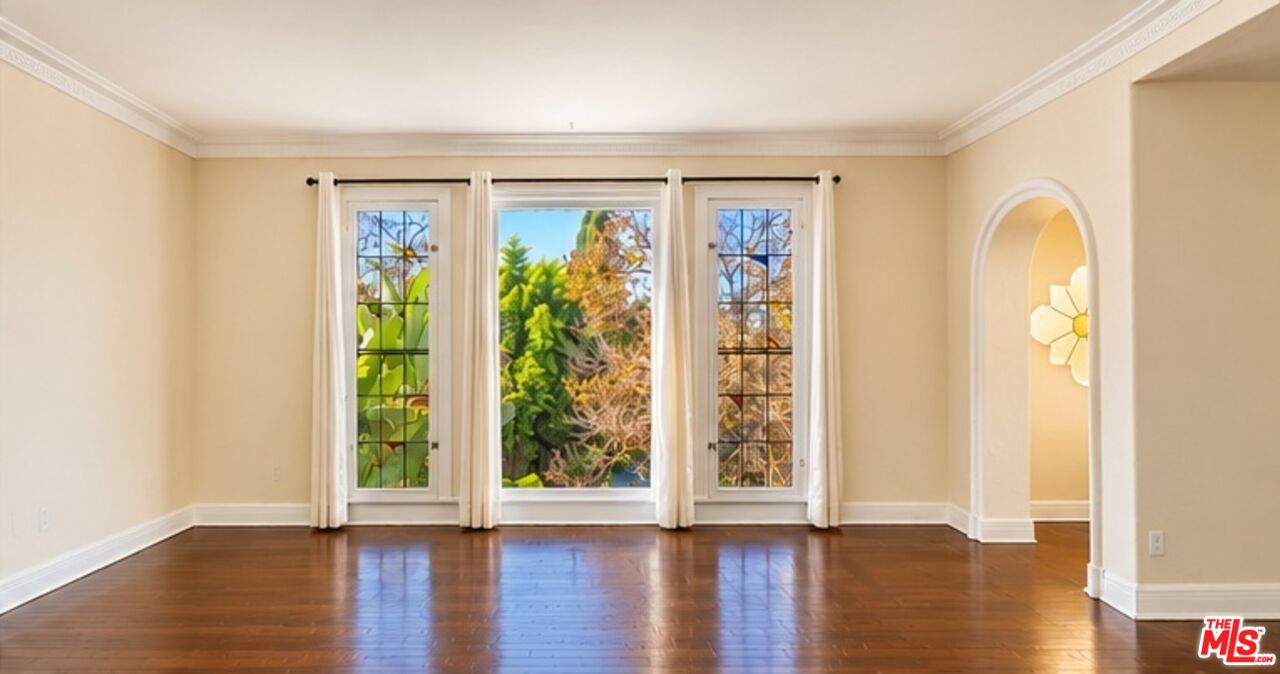
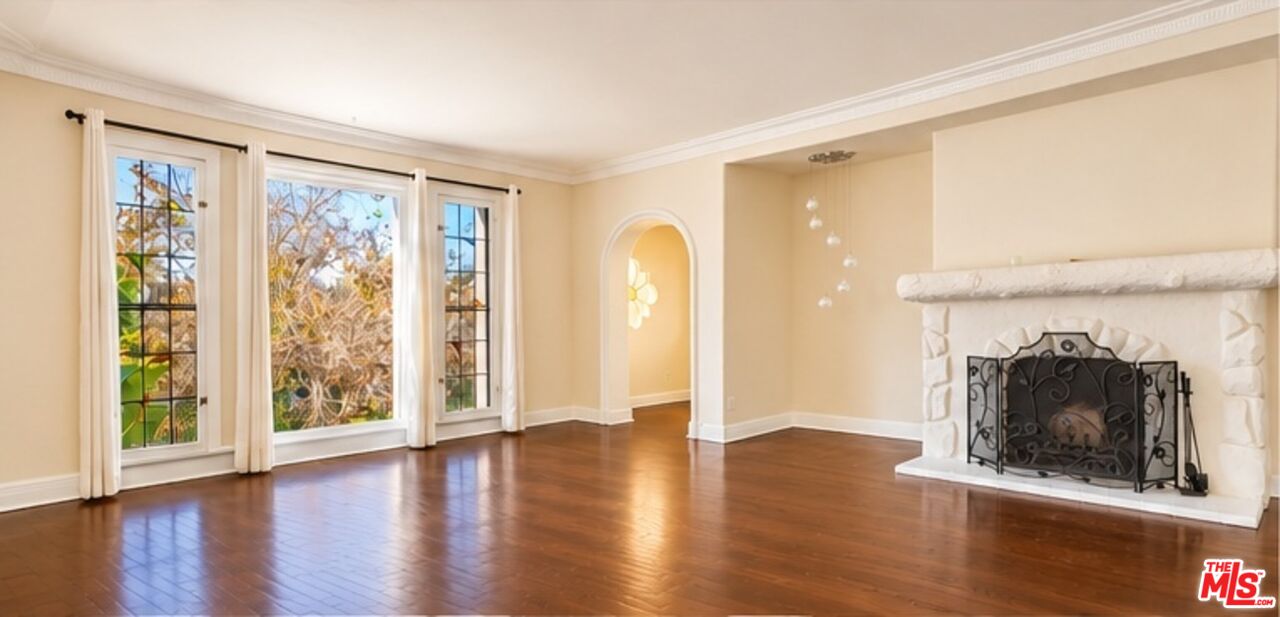
Living room with curved sofas, a stone fireplace, and tall windows overlooking trees.
1242 Stearns Dr
1242 Stearns Dr
1242 Stearns Dr
1242 Stearns Dr
1242 Stearns Dr
1242 Stearns Dr
1242 Stearns Dr
1242 Stearns Dr
1242 Stearns Dr
1242 Stearns Dr
1242 Stearns Dr
1242 Stearns Dr
1242 Stearns Dr
1242 Stearns Dr
1242 Stearns Dr
1242 Stearns Dr
1242 Stearns Dr
1242 Stearns Dr
1242 Stearns Dr
1242 Stearns Dr
1242 Stearns Dr
1242 Stearns Dr
1242 Stearns Dr
1242 Stearns Dr
1242 Stearns Dr
1242 Stearns Dr
1242 Stearns Dr
1242 Stearns Dr
1242 Stearns Dr
1242 Stearns Dr
1242 Stearns Dr
1242 Stearns Dr
1242 Stearns Dr
1242 Stearns Dr
1242 Stearns Dr
1242 Stearns Dr
1242 Stearns Dr
SEE ALL PHOTOS
Living room with curved sofas, a stone fireplace, and tall windows overlooking trees.
1242 Stearns Dr
1242 Stearns Dr
1242 Stearns Dr
1242 Stearns Dr
1242 Stearns Dr
1242 Stearns Dr
1242 Stearns Dr
1242 Stearns Dr
1242 Stearns Dr
1242 Stearns Dr
1242 Stearns Dr
1242 Stearns Dr
1242 Stearns Dr
1242 Stearns Dr
1242 Stearns Dr
1242 Stearns Dr
1242 Stearns Dr
1242 Stearns Dr
1242 Stearns Dr
1242 Stearns Dr
1242 Stearns Dr
1242 Stearns Dr
1242 Stearns Dr
1242 Stearns Dr
1242 Stearns Dr
1242 Stearns Dr
1242 Stearns Dr
1242 Stearns Dr
1242 Stearns Dr
1242 Stearns Dr
1242 Stearns Dr
1242 Stearns Dr
1242 Stearns Dr
1242 Stearns Dr
1242 Stearns Dr
1242 Stearns Dr
1242 Stearns Dr
For Lease

1242 Stearns Dr

1242 Stearns Dr, Los Angeles, CA 90035

$6,250/month
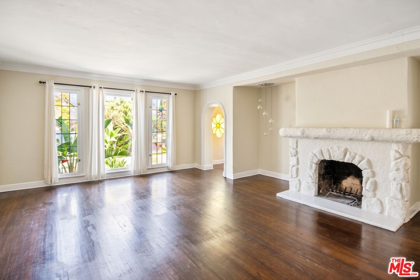
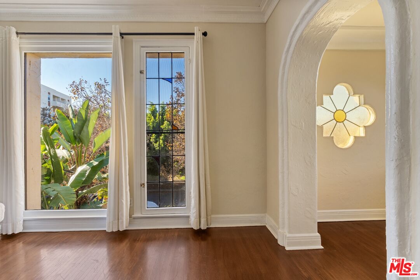
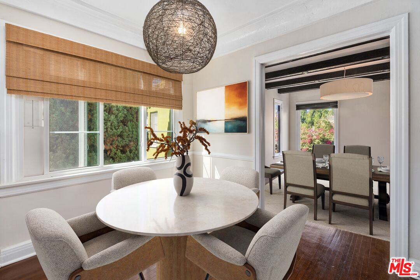
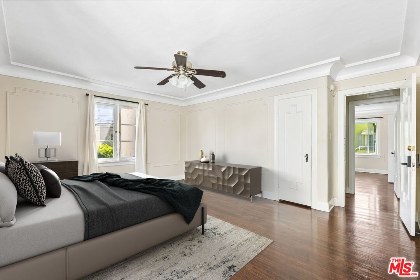
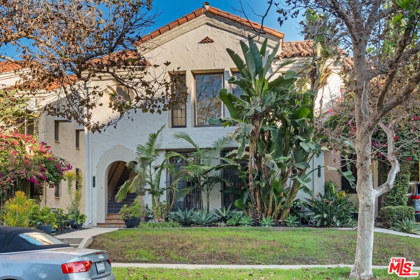
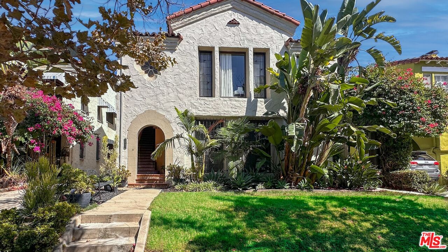
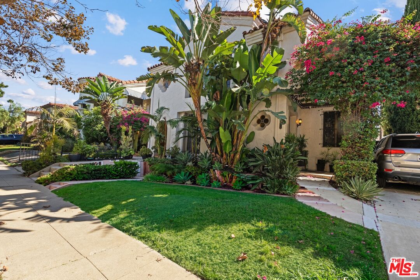
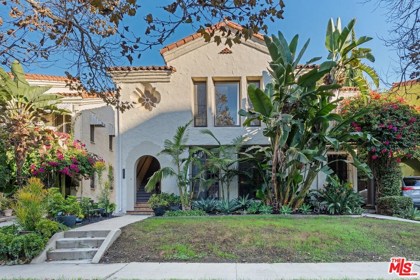
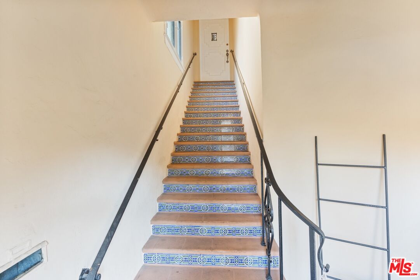
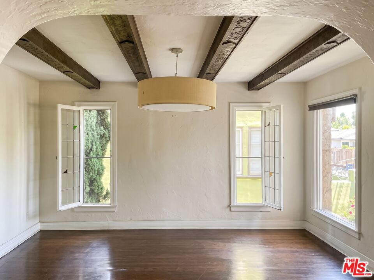
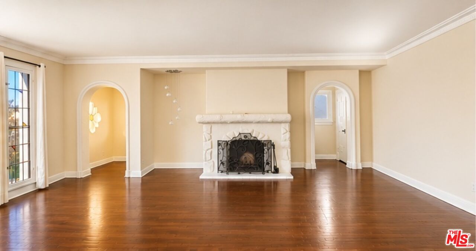
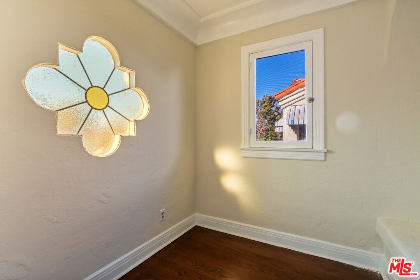
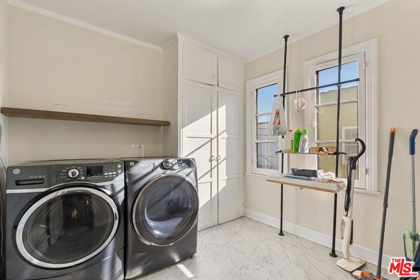
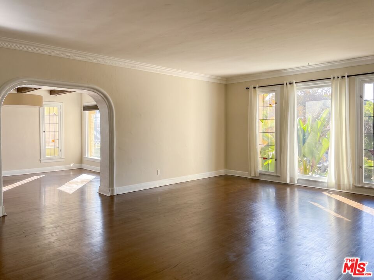
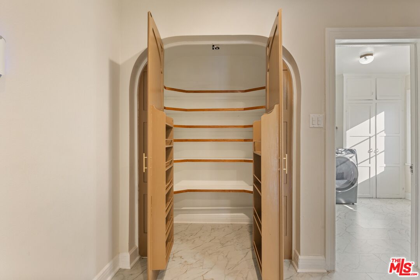
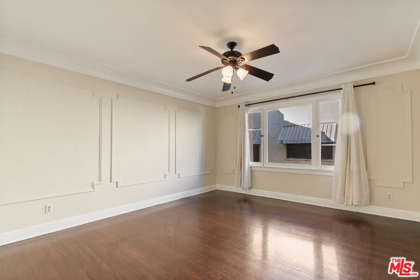
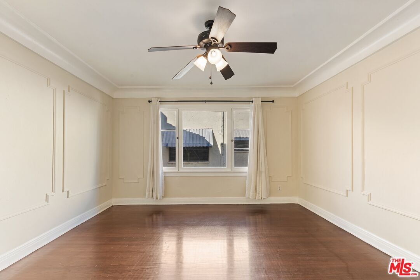
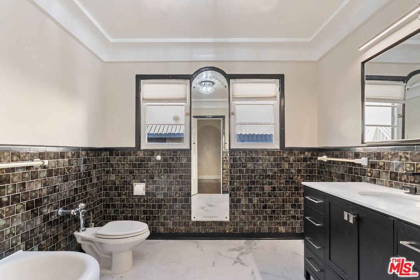
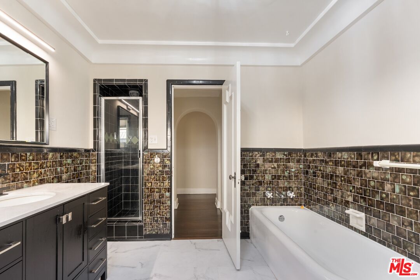
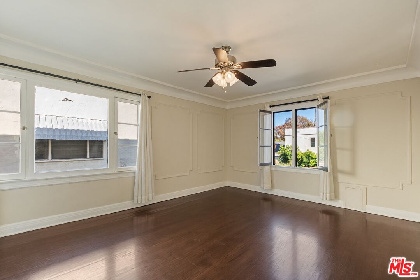
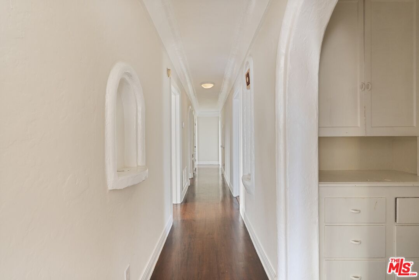
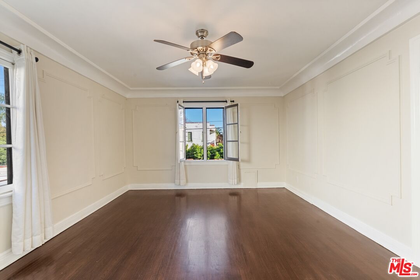
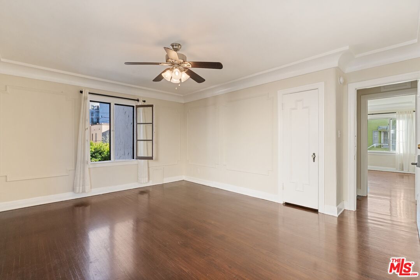
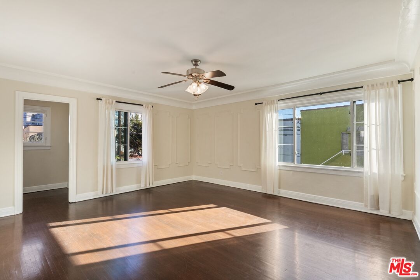
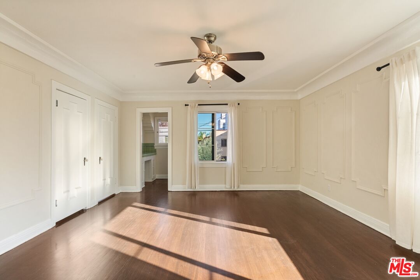
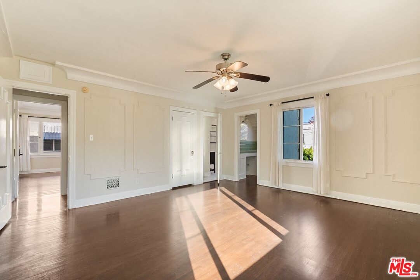
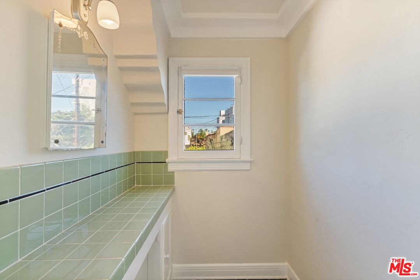
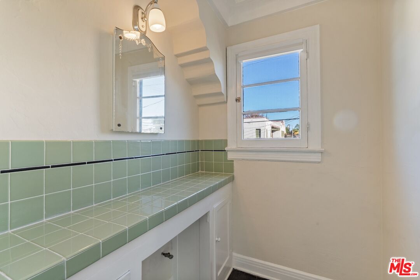
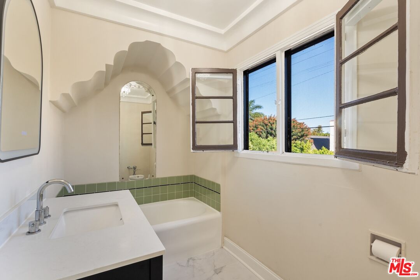
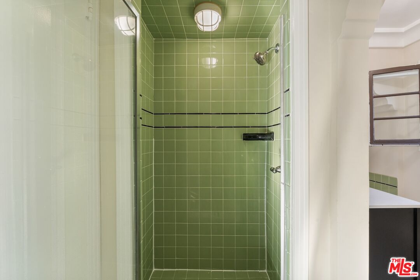
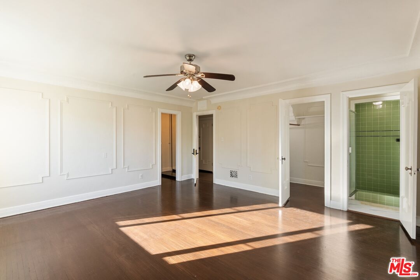
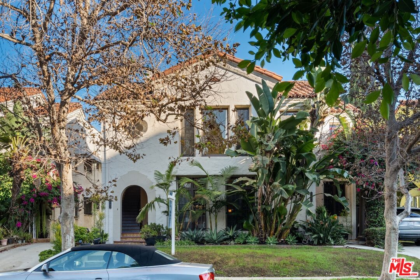
Three bedrooms, two sunrooms and central air across 2,650 square feet of 1932 Spanish Revival in Carthay Square. A private staircase rises from the landscaped front walk to an arched, tiled entry and a living room anchored by a sculpted stone fireplace, with a stained-glass nook just off it. Hardwood floors, crown moldings and French windows run throughout. The dining room sits beneath dark-stained beams and opens to a full sunroom, a natural home office. A sunny breakfast nook sits beside the remodeled kitchen with gas range, pantry and original built-ins. Both baths are updated, each with a soaking tub and separate shower; one keeps its vintage green tile. In-unit laundry room with washer and dryer; refrigerator, dishwasher and microwave included. Water and trash included. Pets considered. Street parking by City permit. Minutes to Museum Row, The Grove, and Beverly Hills. 12-month lease. Available November 1. Virtually Staged Disclaimer: Images have been virtually staged for illustrative purposes only. Furniture and decor shown are not included in the lease.

11/22/2026 10:00AM - 1:00PM PST

3
beds

2
baths

2,650 Sq.Ft. LIVING AREA

6,505 Sq.Ft. lot

 Don Heller

Don Heller

Features & Amenities

Interior

  • total bedrooms3
  • Total bathrooms2
  • full bathrooms2
  • Laundry room In Unit, Inside, Laundry Area
  • Flooring Hardwood
  • Fireplace Living Room
  • APPLIANCES Ceiling Fan, Dishwasher, Dryer, Microwave, Range/Oven, Refrigerator, Washer
  • other interior Features Crown Moldings, Beamed Ceiling(s), Built-Ins

Area & Lot

  • Status For Lease
  • OPEN HOUSE

    11/22/2026 10:00AM - 1:00PM PST

  • Living Area2,650 Sq.Ft.
  • Lot Area6,505 Sq.Ft.
  • MLS® ID26101821
  • TypeCondo
  • YEAR BUILT1932
  • Architecture StylesSpanish
  • View DescriptionTree Top

Exterior

  • STORIES2
  • PoolNone
  • parkingOn street, Permit/Decal
  • HEAT TYPECentral, Fireplace
  • AIR CONDITIONINGCeiling Fan, Central

Financial

  • Lease Price$6,250/mo
  • Zoning LAR2

Work With Us

The Don Heller Group is recognized for their success in selling new developments and luxury real estate in the greater Los Angeles area.